INDUSTRIAL APPROVALS • ANDHRA PRADESH • PRACTICAL GUIDE
Factory Plan Approval in Andhra Pradesh: Documents, Process, Checklist & Common Mistakes
Planning a factory, expanding an existing industrial unit, or constructing a new production building? Before starting construction, understand which building permissions and factory-related approvals apply to your project.
A suitable industrial plot alone does not guarantee that a proposed factory building can be approved. Land use, site access, building drawings, manufacturing activity, fire safety, environmental requirements and other applicable conditions may need to be examined.
This practical guide explains how entrepreneurs can prepare for factory plan approval in Andhra Pradesh, what documents to organise, and which mistakes to avoid.

Industrial development begins with proper site assessment and project planning.
Factory plan approval and building permission are related but may be separate processes. The applicable authority, application route and documents depend on the project location, building use, manufacturing activity and current rules. Confirm the requirements before construction.
1. What is factory plan approval?
Factory plan approval is the scrutiny of proposed factory premises and related plans by the competent authority under the applicable factory and building regulations. The review may cover matters such as building layout, work areas, access, ventilation, worker safety and other requirements relevant to the proposed activity.
Building permission, factory plan approval, fire-related clearance and environmental consent serve different purposes. Depending on the project, more than one approval may be required.
Do not assume that approval from an industrial park developer or land allotting agency automatically replaces every statutory approval.
2. Who needs to check these requirements?
- Entrepreneurs establishing a new manufacturing unit.
- Existing factories planning building expansion or alterations.
- Businesses shifting production to another premises.
- Industrial units adding production areas or changing their operations.
- Project owners evaluating industrial land before investing in construction.
The precise legal requirements depend on the project and the laws in force. A warehouse, workshop, process plant and manufacturing factory may not have identical approval requirements.
3. Factory plan approval: step-by-step preparation
Step 1: Verify the land and its permitted use
Before finalising building drawings, check the land documents, plot boundaries, permitted land use, access road, applicable industrial-estate conditions and the authority responsible for development permission.
For industrial-estate plots, check the relevant APIIC or estate requirements where applicable. Other locations may fall under a municipality, urban development authority, panchayat or another competent authority.
Step 2: Define the manufacturing activity
Prepare a clear description of the proposed product, manufacturing process, machinery, production capacity, manpower, utilities and material storage. These details help identify which statutory requirements need to be checked.
Step 3: Prepare coordinated drawings
Depending on the project, the drawing package may include:
- Site or plot plan with boundaries and access.
- Building floor plans and dimensions.
- Sections and elevations, where required.
- Machinery layout and production-area arrangement.
- Worker facilities, exits, circulation and ventilation details.
- Structural drawings and stability documents, where applicable.
- Fire-safety layouts and utility plans, where applicable.
Drawings must reflect the actual proposed project. The exact submission set depends on the authority, building type and applicable regulations.
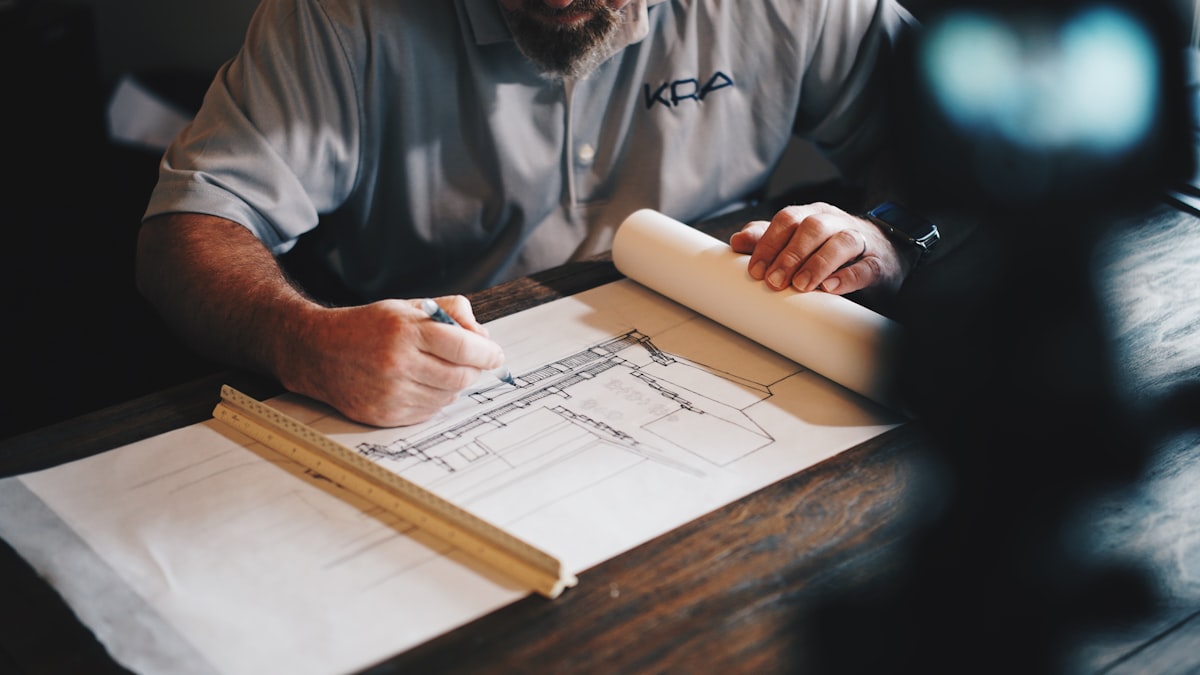
Coordinated drawings help project teams identify design issues before submission.
Step 4: Identify the applicable approval route
Do not select an application portal only because another factory used it. Confirm the jurisdiction and application category for your own site.
Useful official starting points include:
- Andhra Pradesh Development Permission Management System (APDPMS) — check the current building and development permission route for your jurisdiction.
- Andhra Pradesh Industries Department portal — check applicable industrial clearances and services.
- AP Pollution Control Board online consent system — check environmental consent requirements where applicable.
Portal availability and application procedures can change. Confirm the latest requirements with the relevant authority before filing.
Step 5: Organise the application documents
Use the following preliminary checklist to prepare your project file.
| Document or information | What to check |
|---|---|
| Land documents | Ownership, allotment, lease or other accepted site-right documents. |
| Site details | Survey numbers, plot boundaries, area, access and location. |
| Building drawings | Plans and other drawings required by the competent authority. |
| Project description | Product, manufacturing process, machinery and production capacity. |
| Technical particulars | Building dimensions, occupancy, manpower and relevant safety details. |
| Supporting approvals | Fire, environmental, structural and other documents, as applicable. |
Important: This is a preliminary planning checklist, not a universal official document list. Obtain the current checklist for your specific application before submission.
Step 6: Review before submission
Compare the drawings, land details, machinery layout and project information for consistency. Confirm the required signatories, professional credentials, fees and online submission format.
Keep the application acknowledgement, payment receipt, submitted drawings and any authority correspondence in one project folder.
Step 7: Respond to scrutiny and follow the approval conditions
If the authority raises observations, identify the exact issue, revise the relevant documents and submit the required response. After approval, verify the approved drawing revision and comply with the conditions before proceeding with the next stage.
Approval timelines depend on the applicable service, completeness of the application, scrutiny and other project-specific factors. Do not treat a published service timeline as a guaranteed completion date.
4. Common mistakes that can delay an industrial project
- Starting drawings without checking land use: The site may have restrictions or require additional permissions.
- Using inconsistent plot measurements: Land records, site plans and drawings should agree.
- Ignoring machinery requirements: The layout should reflect actual production needs and safe movement.
- Confusing different approvals: Building permission does not automatically mean all factory, fire or environmental requirements are complete.
- Submitting incomplete supporting documents: Missing information can lead to observations or resubmission.
- Using outdated drawings: Track revisions and make sure the submitted set is coordinated.
- Assuming approval is guaranteed: The competent authority determines compliance under the applicable rules.
Before committing substantial construction expenditure, identify the applicable permissions, prepare coordinated drawings and clarify dependencies between approvals. Early checks can help reduce avoidable redesign, resubmission and project delays.
5. Factory plan approval checklist before investing
- ☐ Land use and site rights verified.
- ☐ Competent building and factory authorities identified.
- ☐ Manufacturing process and machinery details prepared.
- ☐ Required drawings coordinated.
- ☐ Applicable fire and environmental requirements checked.
- ☐ Official application checklist reviewed.
- ☐ Required fees, documents and signatories confirmed.
- ☐ Submission acknowledgement and approved revisions tracked.
6. Frequently asked questions
Is building permission the same as factory plan approval?
No. They address different regulatory requirements, although some details overlap. Confirm which approvals apply to your specific premises and activity.
Can I start construction before approval?
Do not assume that you can. Confirm the applicable permissions and legal requirements with the competent authority before beginning construction.
Is the same document checklist applicable to every factory?
No. Requirements can vary with the location, manufacturing process, building design, project category and applicable rules.
How long does factory plan approval take?
The timeline depends on the relevant service and application circumstances. Verify the current official service standard and do not rely on an unofficial guaranteed timeline.
Can an industrial consultancy help with preparation?
A suitably qualified consultancy may help organise project information, coordinate drawings, identify approval dependencies and prepare submissions within its scope of competence. The competent authority remains responsible for the statutory decision.
7. Need help preparing your industrial approval checklist?
Every industrial project has different requirements. Before starting an application, organise your project information so that the relevant permissions, drawings and supporting documents can be identified.
KTS Nexus provides industrial project consultancy and approval-coordination support, subject to the project's location, scope and applicable professional requirements.
Planning a Factory in Andhra Pradesh?
Share your project location, industry type and current stage to discuss the next steps.
Discuss Your Project on WhatsApp
Project-specific guidance • Document preparation • Approval coordination
To make your enquiry useful, include: project district, industrial-estate or site name, proposed activity, approximate built-up area, and whether the project is new construction or an expansion. Do not send confidential identity or financial documents in a public comment.
Conclusion
Factory plan approval is one part of industrial project preparation. Verifying the site, understanding the manufacturing activity, coordinating drawings and identifying the applicable statutory approvals before construction can help businesses plan more effectively.
Use official government portals for current requirements and treat this article as general guidance, not a substitute for project-specific regulatory advice.
About KTS Nexus: Industrial project consultancy and approval-coordination support for businesses. Contact: consultancy.ktsnexus.in.
Disclaimer: This article is for general informational purposes. Requirements, portals and laws may change. The applicable authority determines the permissions and documents required for an individual project. No approval, timeline or outcome is guaranteed.